Leave a Message

Thank you for your message. I will be in touch with you shortly.

1961 Waltonia Drive 106
Listed by Mike Babakhanyan CA DRE# 01781588 with JohnHart Real Estate 818-688-1645
$5,500/mo

1961 Waltonia Drive 106

3 Beds 3 Baths 1,941 Sq.Ft. 9,663 Sq.Ft.

Description

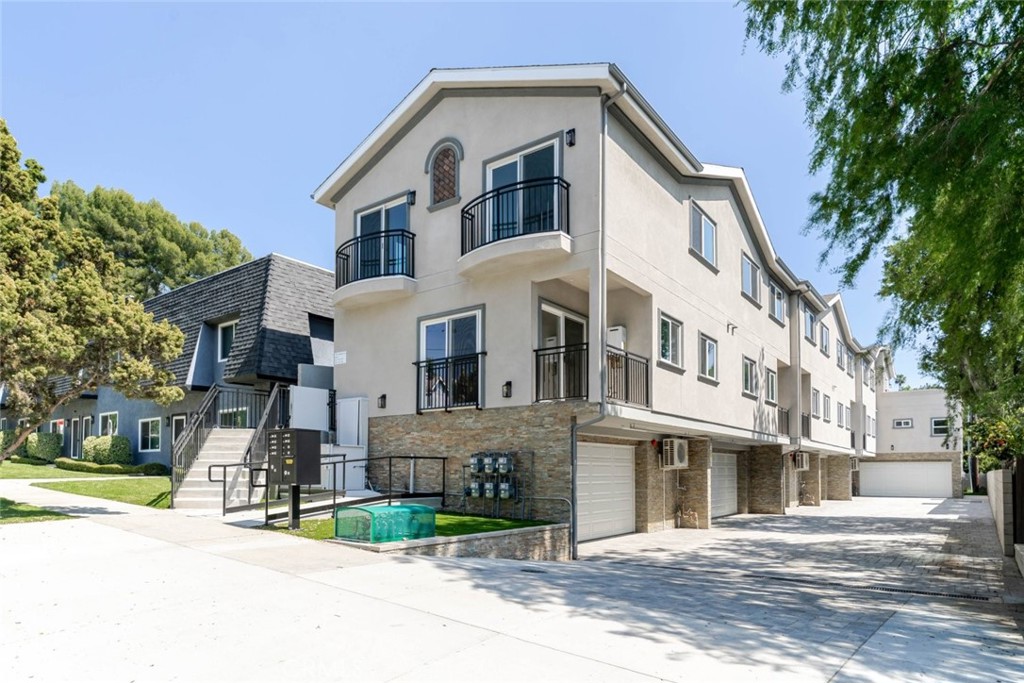
Brand-new townhouse for lease in the heart of Montrose. This 3-bedroom, 2.5-bathroom residence offers a bright, open floor plan filled with abundant natural light, recessed lighting, and modern finishes throughout. The spacious living area features wide-plank flooring, a sleek contemporary fireplace, and access to a private balcony perfect for seamless indoor-outdoor living. The modern kitchen is thoughtfully designed with sleek cabinetry, quartz-style countertops, stainless steel appliances, and ample storage, making it ideal for both everyday living and entertaining. A convenient half bathroom provides easy access for guests. The bedrooms are generously sized, including a primary suite with a large closet and a beautifully appointed en-suite bathroom featuring a dual-sink vanity, modern finishes, and a glass-enclosed shower. Additional bathrooms are equally updated with clean, contemporary fixtures. This particular unit also features a spacious loft perfect for a game room, additional living area, or home office along with a wraparound top-floor balcony offering extended outdoor space and elevated views. The home also includes in-unit washer and dryer hookups, energy-efficient windows, and thoughtfully designed details throughout. Enjoy the convenience of a private attached garage with direct access. Ideally located near Montrose shopping, dining, parks, and local amenities, this newly built townhouse offers the perfect blend of comfort, style, and convenience in a highly desirable neighborhood.

Share Property

Location

1961 Waltonia Drive 106, Montrose, CA 91020

Status

Leased

Date Leased

April 24, 2026
Shar Martinez

Shar Martinez

TITLE

REALTOR®

Property Amenities

Interior
Laundry room Washer Hookup, Electric Dryer Hookup, Gas Dryer Hookup, Inside
Fireplace Family Room
Appliances Dishwasher, Gas Cooktop, Gas Oven, Gas Range, Refrigerator
Flooring Laminate
Total Bedrooms: 3
Half Bathrooms: 1
Full Bathrooms: 2
Other Interior Features High Ceilings, Multiple Staircases, Recessed Lighting, Unfurnished, Loft, Main Level Primary
Area & Lot
Lot Area 9,663 Sq.Ft.
Living area 1,941 Sq.Ft.
MLS® ID GD26075801
Year Built 2026
School District Glendale Unified
View Description City Lights,Neighborhood
Type Townhouse
Status Leased
Exterior
Stories 3
Pool None
Air conditioning Central Air
Heat type Central
Water Source Public
Garage Space 2.0
Security Features Carbon Monoxide Detector(s), Smoke Detector(s)
Sewer Public Sewer
Parking Direct Access, Garage
Lot Features 6-10 Units/Acre
Utilities Sewer Connected
Finance
Lease Price $5,500/mo
Lease Term 12 Months

Glendale

Work With Shar

Whether you're purchasing your first home or preparing to list your property, Shar Martinez delivers responsive communication, thoughtful guidance, and market knowledge tailored to your goals. With a client-first approach and a growing reputation throughout the Foothills communities, she is committed to making every real estate experience seamless, strategic, and rewarding.